Skip To Content

1323 W Pax Ct

Sunnyside, WA 98944
  • $500,000
  • STATUS: Closed
  • ON SITE: 764 Days
  • MLS #: 24-2120
Sold - 07/20/2026
$500,000
SOLD - 07/20/2026
  • 4
    BEDS
  • 0.23
    ACRES
  • 2
    BATHS
  • 1
    1/2 BATHS
  • 2,227
    SQFT
  • $225
    $/SQFT
Neighborhood:
Type:
Single-Family Home
Built:
2024

School Ratings & Info

Description

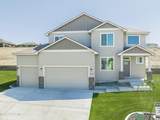
Cherrywood Hill Homes are located on Harrison Hill off Swan Road in Sunnyside. Homes offer magnificent views of our valley. Inspiration Builders' attention to detail is evident in all their homes making these homes a must see for everyone. 2227 Sq Ft features open concept floor plan, spacious den with double doors and closet/storage area half bath. Living room with gas fireplace, dining with sliding doors leading to covered patio and yard. Custom white cabinets, soft closing, Quartz counters and island, tile back splash, stainless steel appliances and Farm Sink, laundry room with bench and coat rack completes the main level. Bedrooms are located on the upper floor, main bedroom with double sinks, tile shower, separate toilet room, large closet with shelves. Three car garage with opener, professionally landscaped yard with underground sprinklers on timer. Call your favorite Realtor to view this home.

Monthly Payment Calculator


© 2026 Yakima Multiple Listing Service, Inc. All rights reserved. The data relating to real estate for sale on this web site comes in part from the Yakima MLS© IDX Program. IDX information is provided exclusively for consumers' personal, non-commercial use and may not be used for any purpose other than to identify prospective properties consumers may be interested in purchasing. Information is deemed reliable but is not guaranteed accurate by the MLS or United Country Real Estate - Dedicated Realty. Data last updated: 2026-10-13T23:48:35.773.
www.buysellyakima.com/homes/154920358
Print Image

1323 W Pax Ct Sunnyside, WA 98944

  • Price: $499,950
  • Status: Closed
  • On Site: 764 Days
  • MLS #: 24-2120
4
Beds
2
Baths
1
½ Baths
0.23
Acres
2,227
SQFT
$225
$/SQFT
2024
Built
Neighborhood:
13J - Sunnyside
Area:
13J - Sunnyside
Property Description
Cherrywood Hill Homes are located on Harrison Hill off Swan Road in Sunnyside. Homes offer magnificent views of our valley. Inspiration Builders' attention to detail is evident in all their homes making these homes a must see for everyone. 2227 Sq Ft features open concept floor plan, spacious den with double doors and closet/storage area half bath. Living room with gas fireplace, dining with sliding doors leading to covered patio and yard. Custom white cabinets, soft closing, Quartz counters and island, tile back splash, stainless steel appliances and Farm Sink, laundry room with bench and coat rack completes the main level. Bedrooms are located on the upper floor, main bedroom with double sinks, tile shower, separate toilet room, large closet with shelves. Three car garage with opener, professionally landscaped yard with underground sprinklers on timer. Call your favorite Realtor to view this home.
Exterior Features

Additional Parking AttachedGarage Opener Architectural Style 2 Story Attached Garage YN Yes Construction Frame Construction Materials Frame Exterior Features Deck/Patio Fencing Partial Foundation Details Concrete Perimeter Garage YN No Lot Features Views Lot Features Additional ViewFenced-PartCC & R Other Structures [] Parking Features AttachedGarage Door Opener Roof Composition Siding BrickWood Waterfront Features []

Interior Features

Appliances DishwasherDisposalMicrowaveRange Basement None Cooling Central Air Cooling YN Yes Fireplace OneGas Fireplace Features [] Flooring CarpetsTile Heating Electric Heating YN Yes Interior Features Walk-In Closet(s)Double Vanity Interior Features Additional Den/Library/Office Laundry Features [] Primary Bedroom Walk-in ClosetsDouble Sinks Rooms Living Room (First Level) Dining Room (First Level) Den (First Level) Utility Room (First Level) Bedroom 1 (Second Level) Bedroom 2 (Second Level) Bedroom 3 (Second Level) Bedroom 4 (Second Level) Rooms Total 8

Property Features

Accessibility Features [] Association Amenities [] Association Fee Includes [] Community Features [] Current Use [] Domestic Water Public Water Green Energy Generation [] Irrigation Source [] Listing Terms [] Property Sub Type Residential/Site Built Rent Includes [] Sewer Connected Tax Annual Amount 4181 Tax Year 2026 Terms CashConventional Utilities [] Water Source Public Zoning Description R1 - Single Fam Res

Listing provided courtesy of Gina Gamboa of John L Scott Lower Valley: 509-781-6303.


© 2026 Yakima Multiple Listing Service, Inc. All rights reserved. The data relating to real estate for sale on this web site comes in part from the Yakima MLS© IDX Program. IDX information is provided exclusively for consumers' personal, non-commercial use and may not be used for any purpose other than to identify prospective properties consumers may be interested in purchasing. Information is deemed reliable but is not guaranteed accurate by the MLS or United Country Real Estate - Dedicated Realty. Data last updated: 2026-10-13T23:48:35.773.
 
Logo
United Country Real Estate - Dedicated Realty
103 S 7th Ave
Yakima WA, 98902