



Description
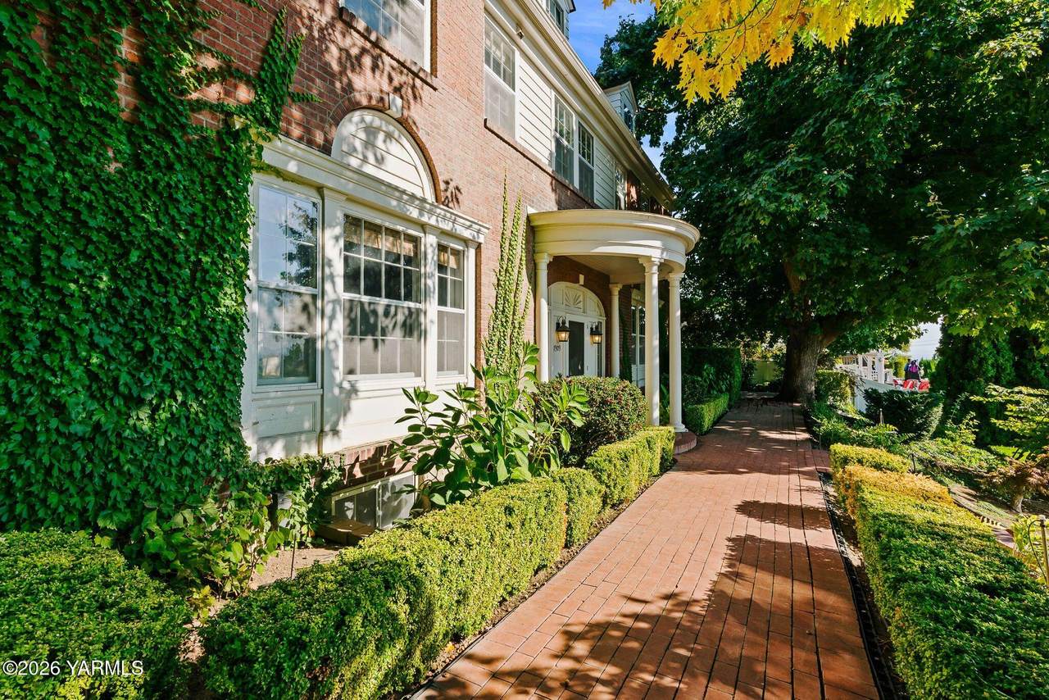
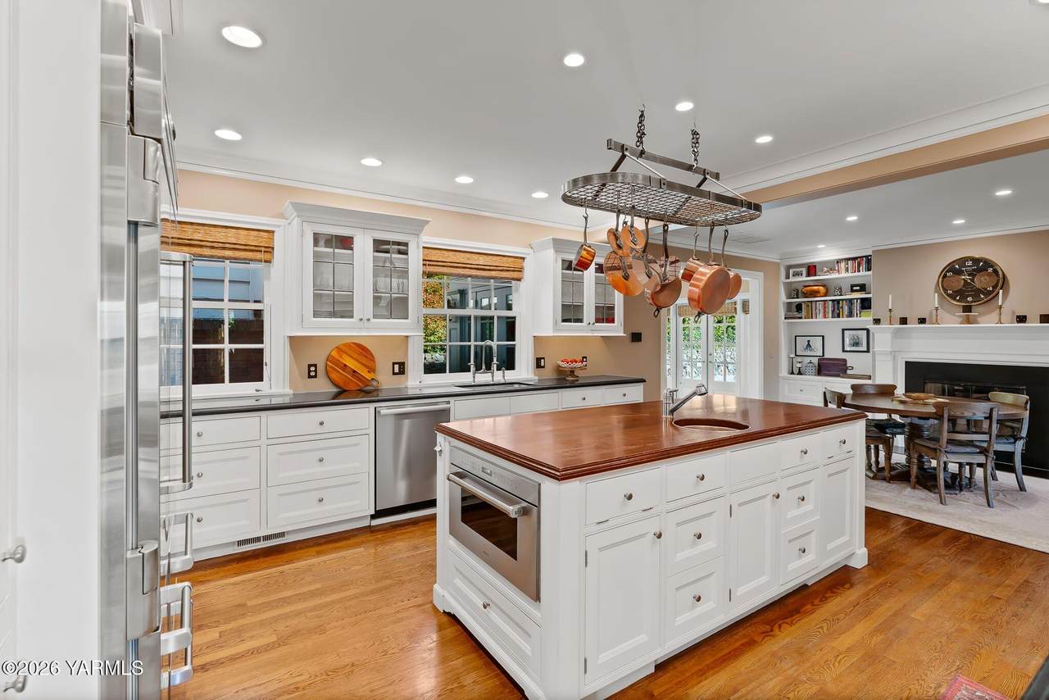
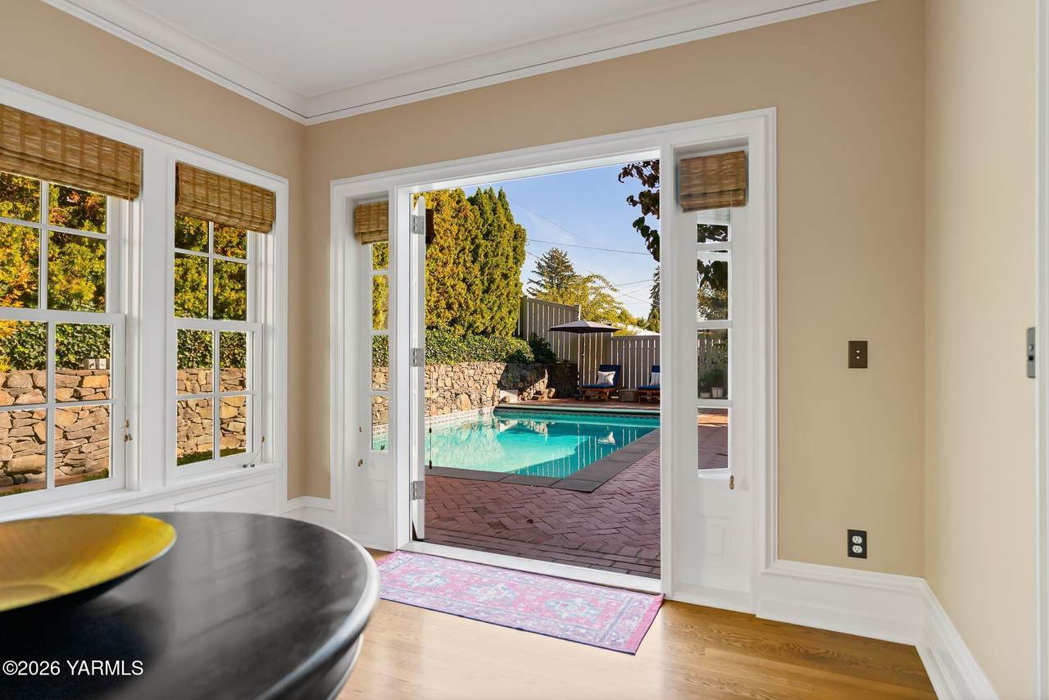
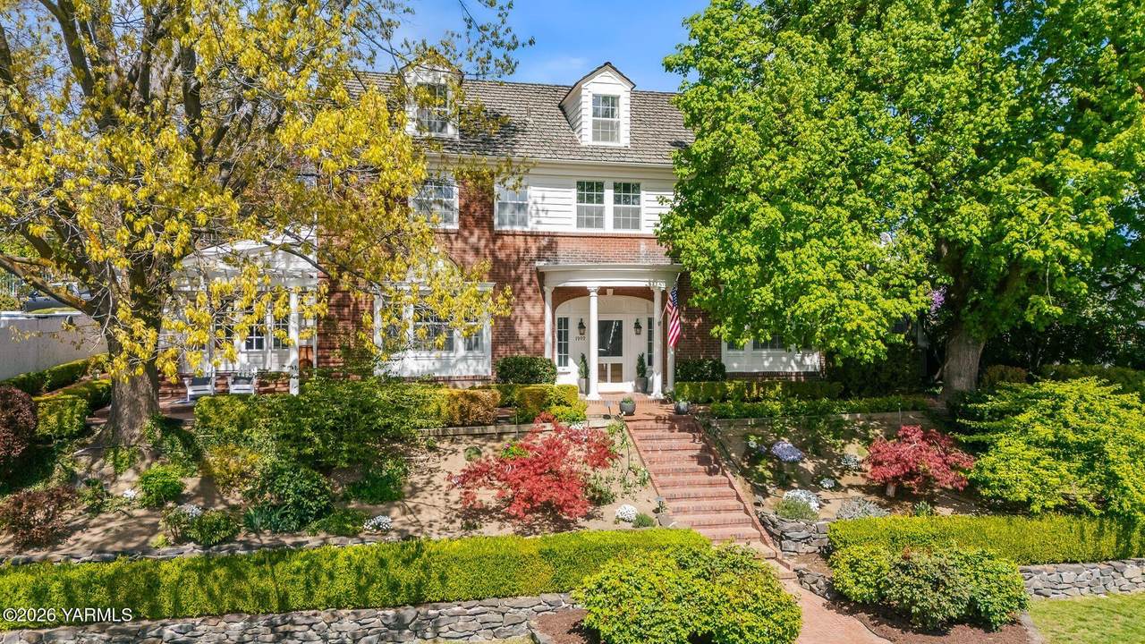
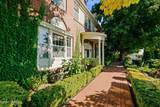
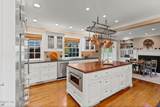
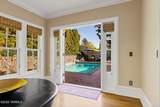
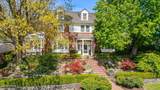
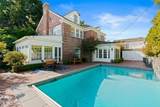
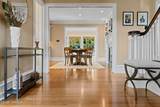
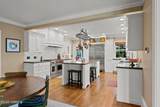
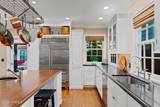
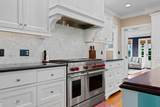
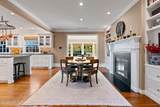
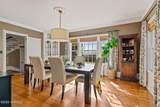
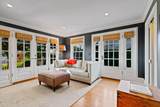
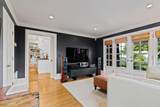
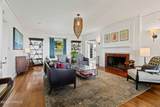
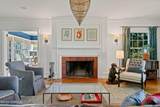
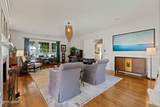
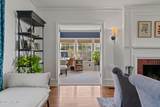
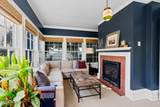
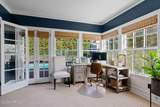
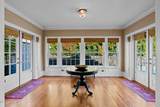
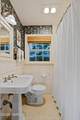
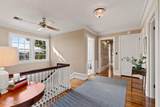
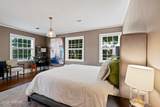
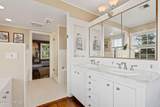
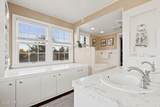
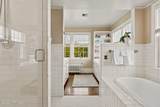
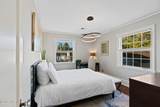
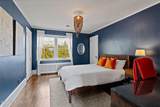
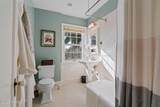
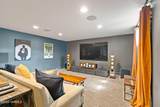
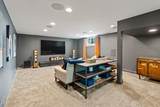
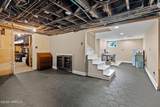
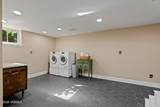
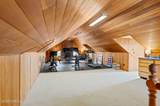
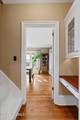
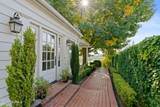
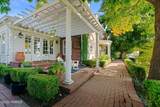
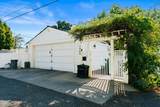
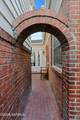
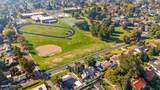
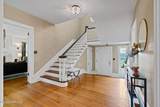
Set in the heart of Yakima's highly sought-after Historic District, this distinguished 5 bed, 4 bath estate offers more than 6,000SF of timeless architecture, rich local history, and modern upgrades. Overlooking Franklin Park, this residence is classic Yakima living with the comfort, efficiency, and style today's buyers demand. Homes of this significance are seldom available. The restored original woodwork, stunning hardwood floors, and refined living spaces honor the home's craftsmanship and architectural heritage. At the same time, extensive updates bring a fresh, modern edge. The gourmet kitchen features premium appliances, updated cabinetry, and elegant marble accents perfectly suited for both everyday living and upscale entertaining. Spacious bedroom suites offer comfort and privacy, while the primary ensuite provides a spa-like retreat with a garden tub and dual vanities. Several thoughtful upgrades focus on efficiency and livability without compromising character. Multiple high-efficiency heat pumps, upgraded ductwork, a HEPA air filtration system, enhanced electrical infrastructure, a heat pump water heater, and a level 2 EV charger provide this historic home with premium, modern systems. The fully remodeled lower level, with raised ceilings and high-quality finishes, adds flexible living space ideal for a media room, guest quarters, or multigenerational living enhancing the home's functionality and value. Outdoors, the property impresses with a private courtyard, mature landscaping, and a in-ground pool. The grounds provide a secluded retreat in the center of one of Yakima's most desirable neighborhoods. Recent exterior paint and extensive landscaping improvements further elevate curb appeal while preserving the home's stately presence. With unobstructed park and sweeping territorial views, prime Historic District location, and a seamless blend of preserved character and modern luxury, this exceptional Yakima property stands as a truly one of a kind.
-
5BEDS
-
0.34ACRES
-
4BATHS
-
01/2 BATHS
-
6,080SQFT
-
$214$/SQFT
School Ratings & Info
Description
Set in the heart of Yakima's highly sought-after Historic District, this distinguished 5 bed, 4 bath estate offers more than 6,000SF of timeless architecture, rich local history, and modern upgrades. Overlooking Franklin Park, this residence is classic Yakima living with the comfort, efficiency, and style today's buyers demand. Homes of this significance are seldom available. The restored original woodwork, stunning hardwood floors, and refined living spaces honor the home's craftsmanship and architectural heritage. At the same time, extensive updates bring a fresh, modern edge. The gourmet kitchen features premium appliances, updated cabinetry, and elegant marble accents perfectly suited for both everyday living and upscale entertaining. Spacious bedroom suites offer comfort and privacy, while the primary ensuite provides a spa-like retreat with a garden tub and dual vanities. Several thoughtful upgrades focus on efficiency and livability without compromising character. Multiple high-efficiency heat pumps, upgraded ductwork, a HEPA air filtration system, enhanced electrical infrastructure, a heat pump water heater, and a level 2 EV charger provide this historic home with premium, modern systems. The fully remodeled lower level, with raised ceilings and high-quality finishes, adds flexible living space ideal for a media room, guest quarters, or multigenerational living enhancing the home's functionality and value. Outdoors, the property impresses with a private courtyard, mature landscaping, and a in-ground pool. The grounds provide a secluded retreat in the center of one of Yakima's most desirable neighborhoods. Recent exterior paint and extensive landscaping improvements further elevate curb appeal while preserving the home's stately presence. With unobstructed park and sweeping territorial views, prime Historic District location, and a seamless blend of preserved character and modern luxury, this exceptional Yakima property stands as a truly one of a kind.
© 2026 Yakima Multiple Listing Service, Inc. All rights reserved. The data relating to real estate for sale on this web site comes in part from the Yakima MLS© IDX Program. IDX information is provided exclusively for consumers' personal, non-commercial use and may not be used for any purpose other than to identify prospective properties consumers may be interested in purchasing. Information is deemed reliable but is not guaranteed accurate by the MLS or United Country Real Estate - Dedicated Realty. Data last updated: 2026-10-13T23:48:35.773.