









Description
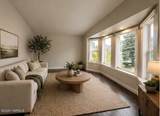
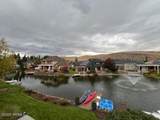
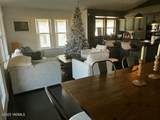
Back on the Market through no fault of seller! An excellent opportunity to make this home yours. The main-level primary suite offers convenience and comfort, while the home's classic touches--like vertical blinds, brass hardware, all very tastefully updated. Gated Lake Aspen Retreat - 3 Bed, 3 Bath, Over 2,400 Sq Ft + Private Dock (*Digitally staged for concept of living areas.) Welcome to Lake Aspen, one of Yakima's most desirable gated communities. This spacious 3-bedroom, 3-bath home offers over 2,400 square feet of comfortable living, complemented by a two-car garage and serene waterfront access just steps from your back door. Quiet, relaxing setting all tucked within a neighborhood with tree lined streets, private access to the Yakima Greenway and a scenic walking trail that meanders along Lake Aspen's edge. Enjoy the feeling of resort living with all the amenities of town just minutes away--shopping, dining, and quick freeway access for an easy commute. Outside, the property is fully landscaped and designed for year-round enjoyment. A majestic 50-foot evergreen sparkles with professionally installed, semi-permanent holiday lights, while a brand-new private dock invites you to unwind by the water. Two kayaks, a pedal boat, and life jackets are included--everything you need to start your lakeside adventures the moment you move in. Move in ready...inside you'll find warm espresso-toned laminate wood floors flowing through the main living areas, centered around a charming wood-burning fireplace that adds a cozy glow on winter nights. The freshly painted interior and exterior (completed three years ago) keep the home bright, inviting, and move-in ready. The main-level primary suite offers convenience and comfort, while the home's classic touches--like vertical blinds, brass hardware, all very tastefully updated.
-
3BEDS
-
0.12ACRES
-
2BATHS
-
11/2 BATHS
-
2,428SQFT
-
$259$/SQFT
Description
Back on the Market through no fault of seller! An excellent opportunity to make this home yours. The main-level primary suite offers convenience and comfort, while the home's classic touches--like vertical blinds, brass hardware, all very tastefully updated. Gated Lake Aspen Retreat - 3 Bed, 3 Bath, Over 2,400 Sq Ft + Private Dock (*Digitally staged for concept of living areas.) Welcome to Lake Aspen, one of Yakima's most desirable gated communities. This spacious 3-bedroom, 3-bath home offers over 2,400 square feet of comfortable living, complemented by a two-car garage and serene waterfront access just steps from your back door. Quiet, relaxing setting all tucked within a neighborhood with tree lined streets, private access to the Yakima Greenway and a scenic walking trail that meanders along Lake Aspen's edge. Enjoy the feeling of resort living with all the amenities of town just minutes away--shopping, dining, and quick freeway access for an easy commute. Outside, the property is fully landscaped and designed for year-round enjoyment. A majestic 50-foot evergreen sparkles with professionally installed, semi-permanent holiday lights, while a brand-new private dock invites you to unwind by the water. Two kayaks, a pedal boat, and life jackets are included--everything you need to start your lakeside adventures the moment you move in. Move in ready...inside you'll find warm espresso-toned laminate wood floors flowing through the main living areas, centered around a charming wood-burning fireplace that adds a cozy glow on winter nights. The freshly painted interior and exterior (completed three years ago) keep the home bright, inviting, and move-in ready. The main-level primary suite offers convenience and comfort, while the home's classic touches--like vertical blinds, brass hardware, all very tastefully updated.
© 2026 Yakima Multiple Listing Service, Inc. All rights reserved. The data relating to real estate for sale on this web site comes in part from the Yakima MLS© IDX Program. IDX information is provided exclusively for consumers' personal, non-commercial use and may not be used for any purpose other than to identify prospective properties consumers may be interested in purchasing. Information is deemed reliable but is not guaranteed accurate by the MLS or United Country Real Estate - Dedicated Realty. Data last updated: 2026-11-10T23:48:34.637.