Skip To Content

300 Coyote Creek Rd

Yakima, WA 98901
  • $725,000
  • STATUS: Closed
  • ON SITE: 701 Days
  • MLS #: 24-2736
Sold - 06/15/2026
$725,000
SOLD - 06/15/2026
  • 6
    BEDS
  • 2.59
    ACRES
  • 3
    BATHS
  • 1
    1/2 BATHS
  • 4,082
    SQFT
  • $0
    $/SQFT
Neighborhood:
Type:
Single-Family Home
Built:
1992

School Ratings & Info

Description

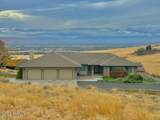
Two homes in one with daylight basement with full kitchen laundry separate from main level. One level living on the main level. The first thing you notice is all the attention to details in this custom-built home. Pride of ownership is apparent. On the main level there's a three-car garage and on the lower level there's a separate garage with a walk-in door that's wheelchair friendly. The daylight basement has a swim spa room and so much more. Back to the main level that was designed to have access from this level to the basement however keeping both levels separate if needed. Once inside the view is spectacular, decks off the family room and primary bedroom are an added bonus. this level has a total of four bedrooms, and one is used as an office with it's own outside entrance. Formal living and dining rooms Propane fireplace. This home has so much to offer.

Monthly Payment Calculator


© 2026 Yakima Multiple Listing Service, Inc. All rights reserved. The data relating to real estate for sale on this web site comes in part from the Yakima MLS© IDX Program. IDX information is provided exclusively for consumers' personal, non-commercial use and may not be used for any purpose other than to identify prospective properties consumers may be interested in purchasing. Information is deemed reliable but is not guaranteed accurate by the MLS or United Country Real Estate - Dedicated Realty. Data last updated: 2026-10-13T23:48:35.773.
www.buysellyakima.com/homes/157747874
Print Image

300 Coyote Creek Rd Yakima, WA 98901

  • Price: $725,000
  • Status: Closed
  • On Site: 701 Days
  • MLS #: 24-2736
6
Beds
3
Baths
1
½ Baths
2.59
Acres
4,082
SQFT
$0
$/SQFT
1992
Built
Neighborhood:
10 - Terrace Hts
Area:
10 - Terrace Hts
Property Description
Two homes in one with daylight basement with full kitchen laundry separate from main level. One level living on the main level. The first thing you notice is all the attention to details in this custom-built home. Pride of ownership is apparent. On the main level there's a three-car garage and on the lower level there's a separate garage with a walk-in door that's wheelchair friendly. The daylight basement has a swim spa room and so much more. Back to the main level that was designed to have access from this level to the basement however keeping both levels separate if needed. Once inside the view is spectacular, decks off the family room and primary bedroom are an added bonus. this level has a total of four bedrooms, and one is used as an office with it's own outside entrance. Formal living and dining rooms Propane fireplace. This home has so much to offer.
Exterior Features

Architectural Style 1 Story w/Basement Construction Frame Construction Materials Frame Exterior Features Deck/PatioHot Tub/SpaProf Landscaping Fencing [] Foundation Details Concrete Perimeter Garage YN No Lot Features ViewsIrregular Lot Lot Features Additional ViewIrregularSprinkler SystemCC & RPaved Road Other Structures [] Parking Features [] Roof Composition Siding Masonite Waterfront Features []

Interior Features

Appliances DishwasherDisposalHoodRangeWater Softener Basement Finished Cooling [] Dining FormalKitch Eating SpaceEating Bar Fireplace Gas Fireplace Features [] Flooring CarpetsTile Heating ElectricForced AirHeat PumpPropane Heating YN Yes Interior Features Eat-in KitchenWalk-In Closet(s) Interior Features Additional Built-in VacuumDen/Library/OfficeMudroomSecurity SystemSkylights Kitchen Grill Top RangePantry2nd Kitchen Laundry Features [] Primary Bedroom Walk-in ClosetsFull BathMain Floor Rooms Total 0

Property Features

Accessibility Features [] Association Amenities [] Association Fee Includes [] Community Features [] Crops None Current Use [] Domestic Water Community Well Green Energy Generation [] Irrigation Source [] Listing Terms [] New Construction YN No Property Sub Type Residential/Site Built Rent Includes [] Sewer Septic/Installed Tax Annual Amount 6673.44 Tax Year 2024 Terms CashConventional Utilities [] Water Source Well Zoning Description OTH - Agt Remrk

Listing provided courtesy of Dennis Rose, Broker of Rose & Associates: 509-453-2000.


© 2026 Yakima Multiple Listing Service, Inc. All rights reserved. The data relating to real estate for sale on this web site comes in part from the Yakima MLS© IDX Program. IDX information is provided exclusively for consumers' personal, non-commercial use and may not be used for any purpose other than to identify prospective properties consumers may be interested in purchasing. Information is deemed reliable but is not guaranteed accurate by the MLS or United Country Real Estate - Dedicated Realty. Data last updated: 2026-10-13T23:48:35.773.
 
Logo
United Country Real Estate - Dedicated Realty
103 S 7th Ave
Yakima WA, 98902